The plumbing was being damaged. The drainage was compromised. Tenants could physically feel that something wasn’t right.
The cause was beneath the entire building: a 50-year-old foundation that had settled by as much as seven inches.
When Peter Thanas discovered the extent of the foundation settlement affecting his Vancouver apartment building, he understood that it could not be addressed with a temporary repair.
Portions of the aging multi-family building had settled significantly—by as much as seven inches. Stabilizing it in place would prevent further movement, but it would not recover the elevation that had already been lost. Restoring the building properly would require a major structural lift, 48 engineered push pier systems, extensive engineering and a carefully coordinated construction process.
For Peter, however, doing the project properly meant more than protecting the building.
It also meant taking care of the people who called it home.
From the beginning, Peter was committed to minimizing disruption for his tenants. When the building’s laundry facilities became temporarily unavailable, he compensated tenants for using a laundromat or dry cleaner. When the occupants of one unit needed to leave for several days while work was completed, he arranged Airbnb accommodations for them.
This was not simply a foundation repair. It was a major building restoration undertaken with equal consideration for the structure, its long-term future and the people living inside it.
Lifting an occupied apartment building introduces complexities that do not typically arise during a residential foundation repair.
Every movement can affect multiple parts of the structure, including:
The objective was not simply to stop the building from settling further. The project team wanted to recover as much of the lost elevation as the structure could safely tolerate while creating a permanent support system capable of transferring the building’s weight to suitable bearing strata below the existing foundation.
Because no two buildings respond to lifting in exactly the same way, the amount of recovery could not be predetermined with absolute certainty. It had to be established through careful hydraulic control, continuous elevation monitoring, engineering oversight and close observation of how the building responded as loads were transferred.
At the same time, the building remained home to Peter’s tenants. Construction access, noise, interruptions to building services and temporary restrictions all had to be considered alongside the technical requirements.
That placed communication and tenant accommodation at the centre of the project—not at the periphery.
Major building restoration can test an owner’s priorities. There are often opportunities to choose the fastest option, meet only the minimum requirements or leave occupants to manage the inconvenience themselves.
Peter took a different approach.
He wanted the underlying foundation problem addressed correctly, with the appropriate engineering, permits, inspections and long-term support system. He was equally determined that the work be completed with as little disruption to his tenants as reasonably possible.
That commitment was demonstrated in practical ways.
When residents could not use the building’s laundry facilities, Peter did not simply ask them to wait until the work was complete. He compensated them for the cost of using a laundromat or dry cleaner.
When work affecting one unit meant its occupants needed to leave temporarily, he provided Airbnb accommodations so they had a comfortable place to stay for the few days they were displaced.
These considerations may not appear on an engineering drawing, but they are an important part of successfully restoring an occupied building. Peter understood that preserving rental housing also meant respecting the people already living there.
A seven-inch structural lift cannot proceed on assumptions.
Before construction could begin, structural and geotechnical engineers had to evaluate both the building and the ground supporting it.
The structural engineering scope included:
Geotechnical engineers evaluated the subsurface conditions and provided recommendations for deep foundation performance. They also conducted field reviews and provided the professional assurances required for geotechnical compliance.
Together, these disciplines established how the building’s loads could be safely transferred from the existing foundation to suitable bearing material below.
This engineering coordination was essential—not only for the success of the lift, but also for obtaining approval from the City of Vancouver.
One of the least visible—and most demanding—parts of a major foundation project is the permit process.
Structural lifting can require:
For this project, formal applications were submitted to the City of Vancouver for the stabilization and repair of the existing residential structure. The permit package required coordination between registered structural and geotechnical professionals, along with formal commitments for design review and field inspection throughout construction.
TLC’s responsibilities included:
For an owner, managing consultants, contractors, inspectors and municipal requirements can quickly become as challenging as the physical repair. Our role was to bring those elements together into one coordinated process, allowing Peter to focus on his building and his tenants.
The lift itself was only one part of the work.
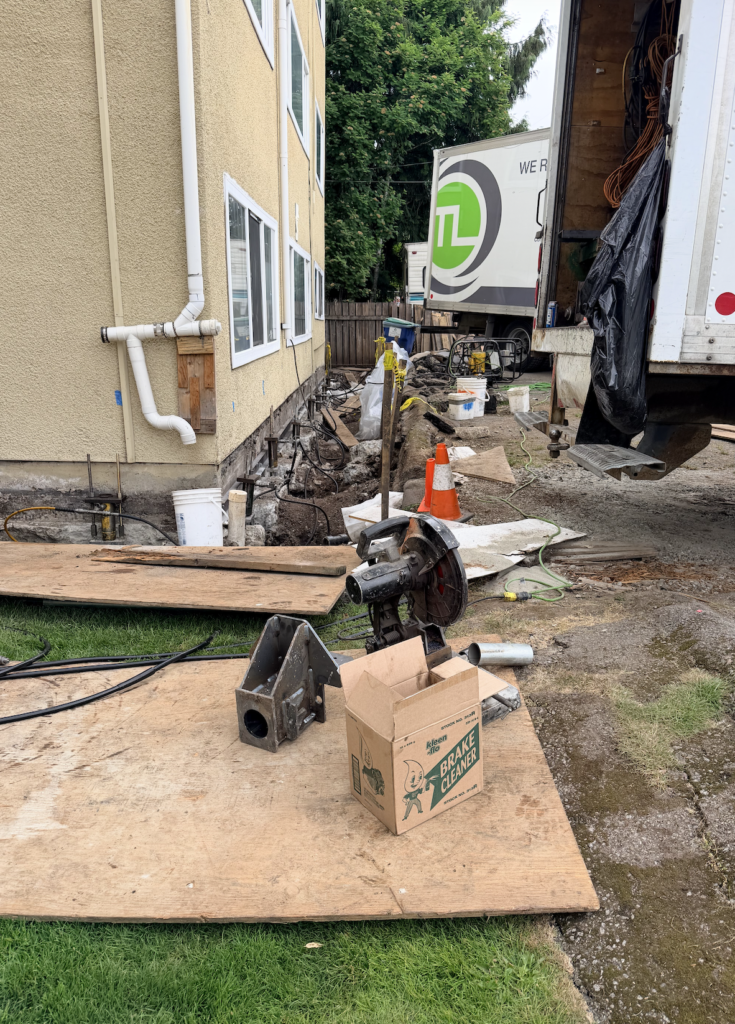
Before hydraulic lifting could begin, the team had to prepare access to the existing foundation, complete excavation, identify utilities, inspect plumbing and drainage systems, protect interior spaces and coordinate work within an occupied residential environment.
Preparation included:
This is where Peter’s involvement became especially important. Technical planning could determine how the building would be lifted, but thoughtful ownership determined how residents would experience the project.
By planning ahead, communicating with tenants and providing practical accommodations when services or units were temporarily affected, Peter helped make a highly disruptive form of construction considerably more manageable.
After months of engineering, permitting, excavation and preparation, the most dramatic phase of the project took place in a single day.
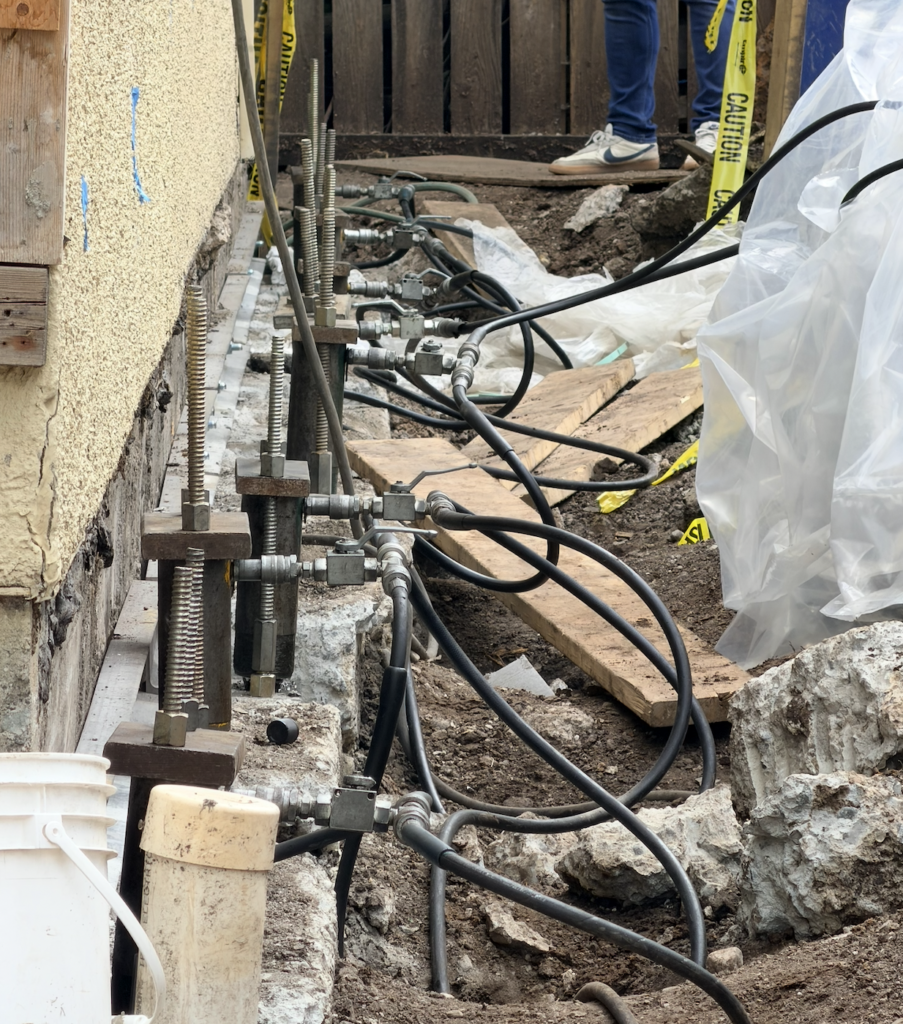
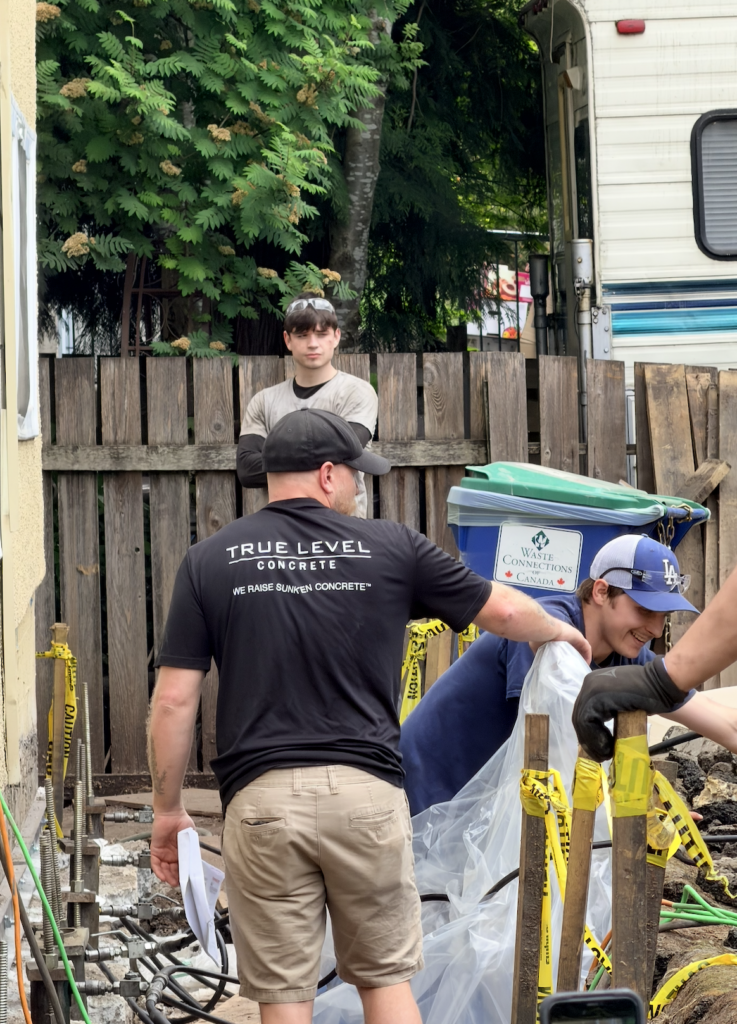
Using carefully controlled hydraulic equipment, True Level Concrete transferred the building’s structural loads onto 48 engineered push pier systems. Portions of the building were gradually raised, with some areas recovering as much as seven inches of lost elevation.
The lift was neither sudden nor improvised. Technicians monitored elevations throughout the process while engineers and the project team observed how the structure responded. Loads were transferred incrementally to maintain control and protect the building’s structural integrity.
In many ways, a building lift is like an iceberg. The lift is the part everyone sees, but most of the work lies beneath the surface.
Months of analysis, engineering, approvals, access planning, excavation, inspections and tenant coordination made that single day possible.
The physical lift may have happened quickly. Completing it safely and responsibly required patience, experience and preparation.
The project demonstrates that successful foundation restoration is about more than technical performance.
The push piers created a permanent support system beneath the building. The hydraulic lift recovered substantial lost elevation. Engineering oversight helped protect the structure, and the permit process ensured the work met the required professional and municipal standards.
But the project’s success can also be measured by how the people inside the building were treated.
Most tenants were able to remain in their homes throughout the work. Those affected by the temporary loss of laundry facilities were compensated, and the residents of the unit that could not be occupied during part of the work were provided with alternative accommodations.
Peter’s approach reflected a simple but meaningful principle: if a major building repair is necessary, it should be done properly—and the people affected by it should be treated with consideration.
Across British Columbia, aging apartment buildings are facing difficult decisions. When settlement becomes advanced, owners may assume demolition or redevelopment is the only realistic option.
In many cases, it is possible to renew the existing structure instead.
By restoring foundation support and recovering lost elevation, this project helped preserve:
Rather than demolishing and replacing the structure, Peter chose to invest in its future.
That decision aligns with his broader commitment to sustainable building practices. Preserving an existing building retains the materials, energy and resources already invested in its construction while allowing valuable rental housing to continue serving the community.
The result is a stabilized building designed to remain in service for decades to come.
Most property owners will encounter a project of this magnitude only once.
True Level Concrete has the specialized experience required to guide them through it.
We understand that owners should not have to become structural engineers, geotechnical consultants or permit specialists to save their buildings. Our job is to connect the technical, regulatory and construction requirements into one clear path forward.
We coordinate the engineers.
We manage the permitting process.
We communicate with municipalities.
We schedule inspections.
We document the lift.
We help secure final approvals.
Just as importantly, we work with owners to plan construction around the realities of an occupied property.
When significant settlement threatens a multi-family building, the objective is not simply to repair a foundation. It is to protect the structure, preserve valuable housing and minimize the impact on the people who live there.
Peter’s commitment to doing the project properly—and to supporting his tenants throughout it—helped make that possible.
This building was not merely lifted and stabilized.
It was thoughtfully renewed from the ground up.